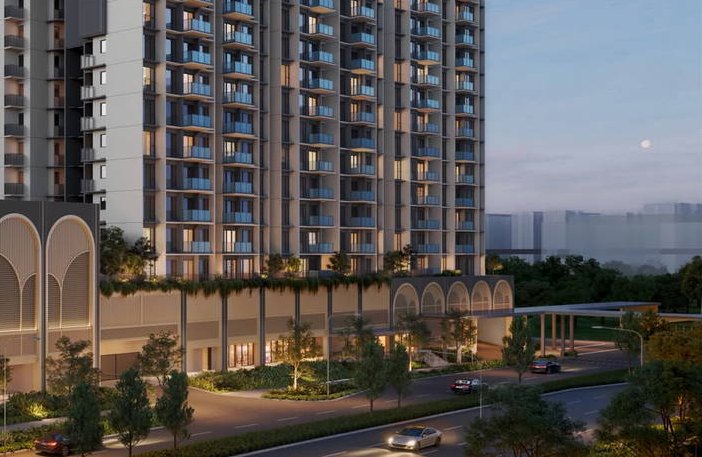
Artist's impression of Chencharu Central Residences at dusk, with residential blocks above an arched commercial podium

Images are for illustration purposes only.

Chencharu Close · Yishun · D27

Chencharu Central Residences

A 99-year leasehold mixed-use development at Chencharu Close, Yishun, about 492 m from Khatib MRT station (NS14).

Explore Project Details
Residences875Mixed-use development
Tenure99yearsLeasehold
Unit Mix2 – 5bedrooms527 – 1,389 sq ft
Nearest MRTKhatibNS14About 492 m
Estimated T.O.PTBCYet to be announced

01 — Overview

Project Overview

Chencharu Central Residences, or CCR, is a mixed-use development of 875 homes at Chencharu Close in District 27 (Sembawang / Yishun), on a 99-year leasehold.

The development is planned to include a retail mall, a 40-stall hawker centre and an air-conditioned bus interchange below the homes.

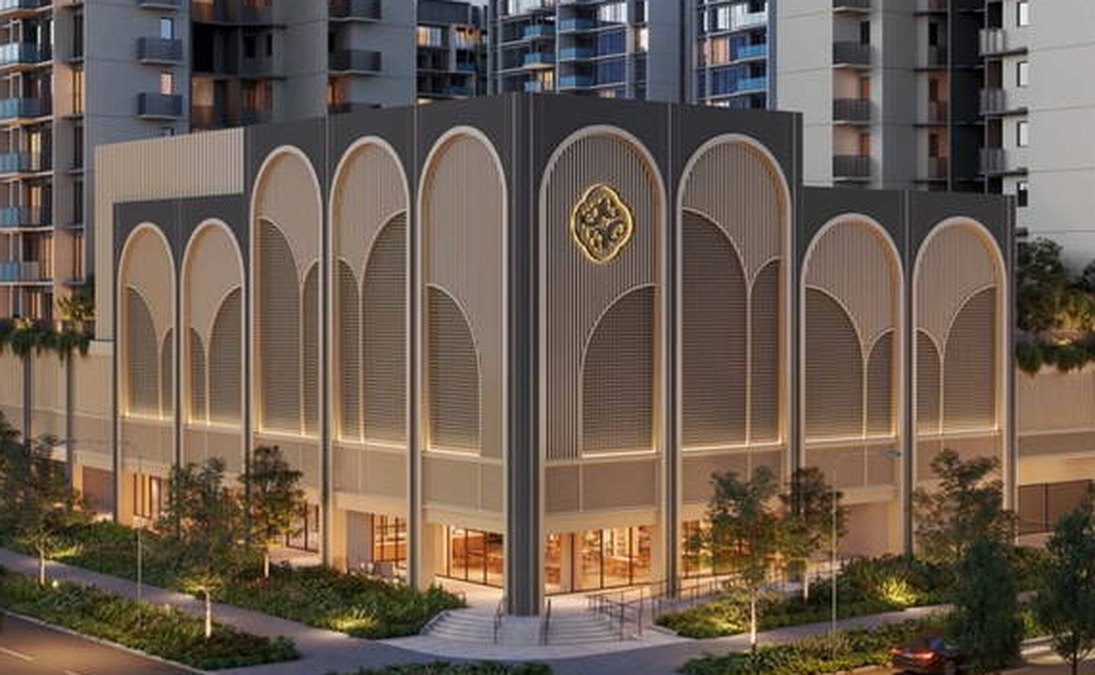
Artist's impression of the arched commercial podium at Chencharu Central Residences
40 StallsHawker centre planned within the development

Images are for illustration purposes only.

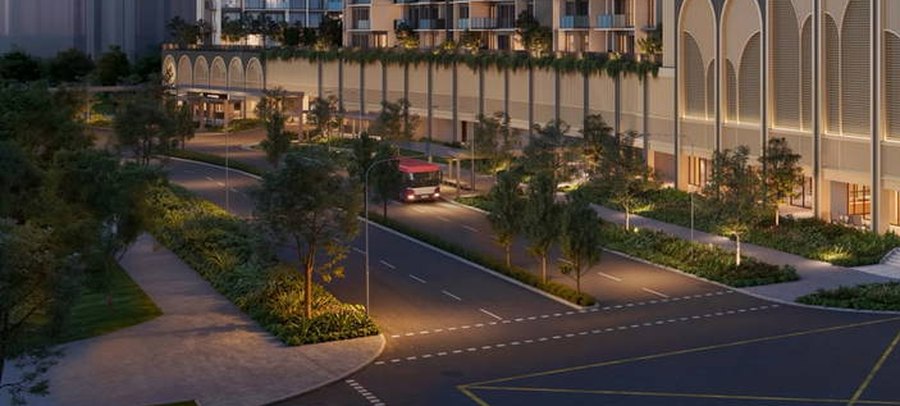
Artist's impression of Chencharu Central Residences along the street at dusk

Images are for illustration purposes only.

The Place

A New Estate Beside Khatib

The site sits at Chencharu Close in District 27 (Sembawang / Yishun), between Chencharu Link and Yishun Walk.

Khatib Central, Wisteria Mall, Northpoint City and Yishun Town Centre are nearby, with Khoo Teck Puat Hospital and NHG Khatib Polyclinic for healthcare.

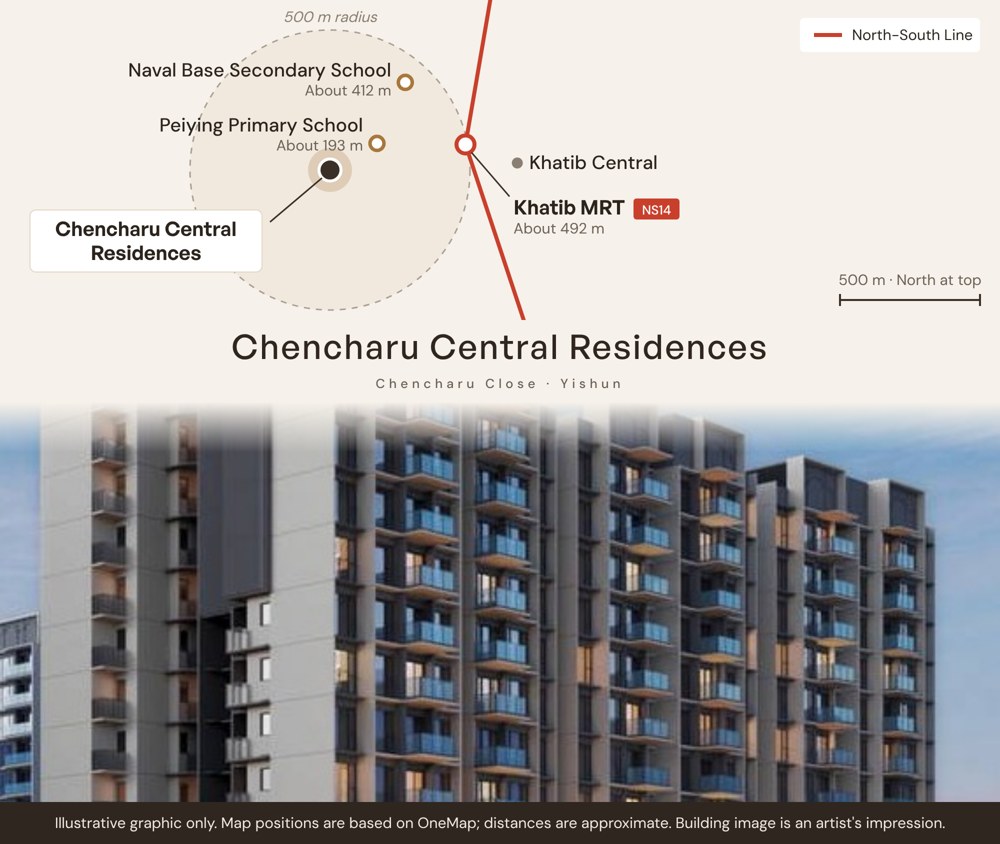
Khatib MRT (NS14)About 492 m Yishun MRT (NS13)About 1,598 m Peiying Primary SchoolAbout 193 m
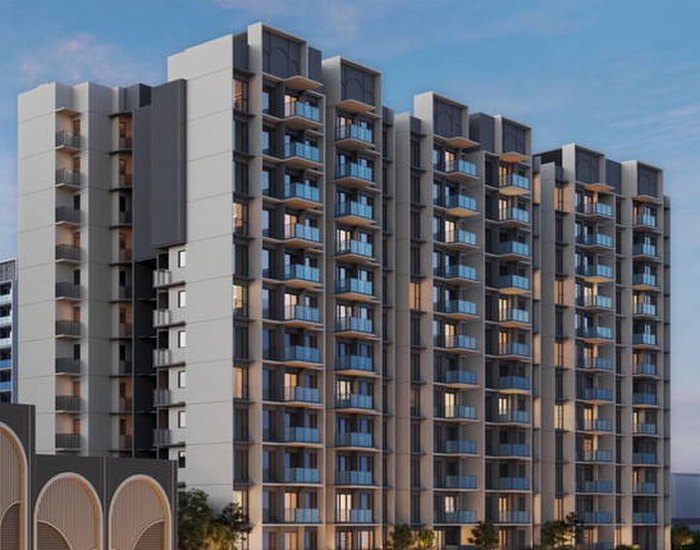
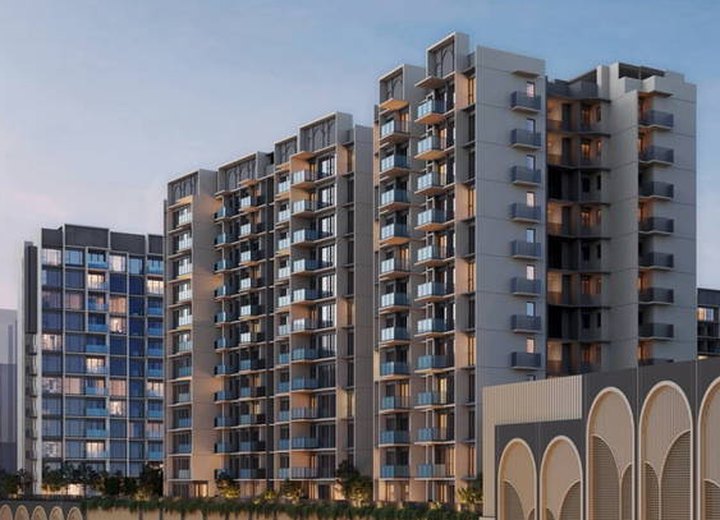
Artist's impression of the residential blocks at Chencharu Central Residences

Images are for illustration purposes only.

The Homes

875 Homes In Nine Unit Types

Homes range from a 527 sq ft 2 Bedroom to 5 Bedroom homes of 1,270 to 1,389 sq ft, with Study and Premium layouts in the 2, 3 and 4 bedroom range.

2282 Bedroom
3953 Bedroom
1804 Bedroom
725 Bedroom

02 — Highlights

Project Highlights

Arched commercial podium, artist's impression
Images are for illustration purposes only.

Retail And Food Below

A retail mall and a 40-stall hawker centre are planned within the development.

Street frontage with landscaping, artist's impression
Images are for illustration purposes only.

Bus Interchange

An air-conditioned bus interchange is planned, integrated below the homes.

Residential blocks, artist's impression
Images are for illustration purposes only.

875 Homes

Nine unit types from 2 to 5 bedrooms, on a 99-year leasehold.

  • Khatib MRT station (NS14) on the North-South Line is about 492 m away, and Yishun MRT station (NS13) about 1,598 m.
  • Peiying Primary School is about 193 m away, and Naval Base Secondary School about 412 m.
  • Khatib Central, Wisteria Mall, Northpoint City and Yishun Town Centre are nearby for shopping.
  • Khoo Teck Puat Hospital, Yishun Community Hospital and NHG Khatib Polyclinic are nearby.

03 — Unit Types

Available Unit Types & Floor Plans

Unit TypeSize (sq ft)No. Of Units
2 Bedroom52736
2 Bedroom Premium603108
2 Bedroom + Study657 – 67884
3 Bedroom807119
3 Bedroom Premium797 – 872192
3 Bedroom + Study893 – 95884
4 Bedroom980 – 1,04472
4 Bedroom + Study1,076 – 1,194108
5 Bedroom1,270 – 1,38972
Total875

Request Floor Plans

Floor plans have not been released yet. Register your interest to receive the floor plans for your preferred bedroom type when the developer releases them.

Request Floor Plans

04 — Location

Location And Connectivity

Street map of Chencharu Central Residences at Chencharu Close, Yishun, with a 1 km ring, Khatib MRT, Yishun MRT, nearby schools, malls and Khoo Teck Puat Hospital1 kmChencharu CentralResidencesYishun MRT (NS13)About 1,598 mKhoo Teck Puat HospitalNorthland Primary SchoolAbout 1,451 mWisteria MallChung Cheng High School (Yishun)About 1,017 mKhatib MRT (NS14)About 492 mNaval Base Secondary SchoolAbout 412 mPeiying Primary SchoolAbout 193 mMRT stationSchoolShopping and healthcare500 m · North at topMap data © OneMap, Singapore Land Authority

Chencharu Close, Yishun · D27 · Sembawang / Yishun

MRT Stations

  • Khatib MRT (NS14)About 492 m
  • Yishun MRT (NS13)About 1,598 m

Schools

  • Peiying Primary SchoolAbout 193 m
  • Naval Base Secondary SchoolAbout 412 m
  • Chung Cheng High School (Yishun)About 1,017 m
  • Northland Primary SchoolAbout 1,451 m

Shopping

  • Khatib CentralNearby
  • Wisteria MallNearby
  • Northpoint CityNearby
  • Yishun Town CentreNearby

Healthcare

  • NHG Khatib PolyclinicNearby
  • Khoo Teck Puat HospitalNearby
  • Yishun Community HospitalNearby

Distances are approximate and subject to change; provided for general reference only.

TransportKhatib MRT (NS14), about 492 m
SchoolsPeiying Primary, about 193 m
ShoppingWisteria Mall and Northpoint City nearby
HealthcareKhoo Teck Puat Hospital nearby

05 — Developer

About The Developer

Chencharu Central Residences is developed by Polaris Times Square Residences Pte. Ltd.

The company was set up for this site by three partners: Gamuda (Singapore) Pte Ltd, which holds 50%, Evia MCS Pte Ltd, which holds 30%, and H108 Pte Ltd, which holds 20%. Gamuda (Singapore) is part of Gamuda Land, the property arm of Malaysia's Gamuda Berhad. H108 is a consortium that includes Ho Lee Group. The partners were awarded the Chencharu Close site by HDB in September 2025.

Illustrative graphic of Chencharu Central Residences with a map of Khatib MRT, Khatib Central and nearby schools within a 500 m radius, and an artist's impression of the residential blocks

Developer information is compiled from public sources for reference.

06 — FAQs

Frequently Asked Questions

How many homes will Chencharu Central Residences have?

Chencharu Central Residences will have 875 homes on a 99-year leasehold. They sit within a mixed-use development planned with a retail mall, a 40-stall hawker centre and an air-conditioned bus interchange.

Who is the developer of Chencharu Central Residences?

Chencharu Central Residences is developed by Polaris Times Square Residences Pte. Ltd. It is a joint venture of Gamuda (Singapore), Evia MCS and H108, a consortium that includes Ho Lee Group.

Developer information is compiled from public sources for reference.

What unit types are available at Chencharu Central Residences?

There are nine unit types, from a 527 sq ft 2 Bedroom to 5 Bedroom homes of 1,270 to 1,389 sq ft. Study and Premium layouts are offered in the 2, 3 and 4 bedroom range.

Have prices for Chencharu Central Residences been released?

No. Prices for Chencharu Central Residences have not been released yet. Register your interest to receive the price list when it is released.

07 — Register

Register Your Interest

Tell us which bedroom type you have in mind, and a CEA-licensed salesperson will contact you on the number you give.

  • Floor plans for your bedroom type when they are released.
  • The price list when it is released.
  • Answers to your questions about the project.

A CEA-licensed salesperson will contact you about this project.